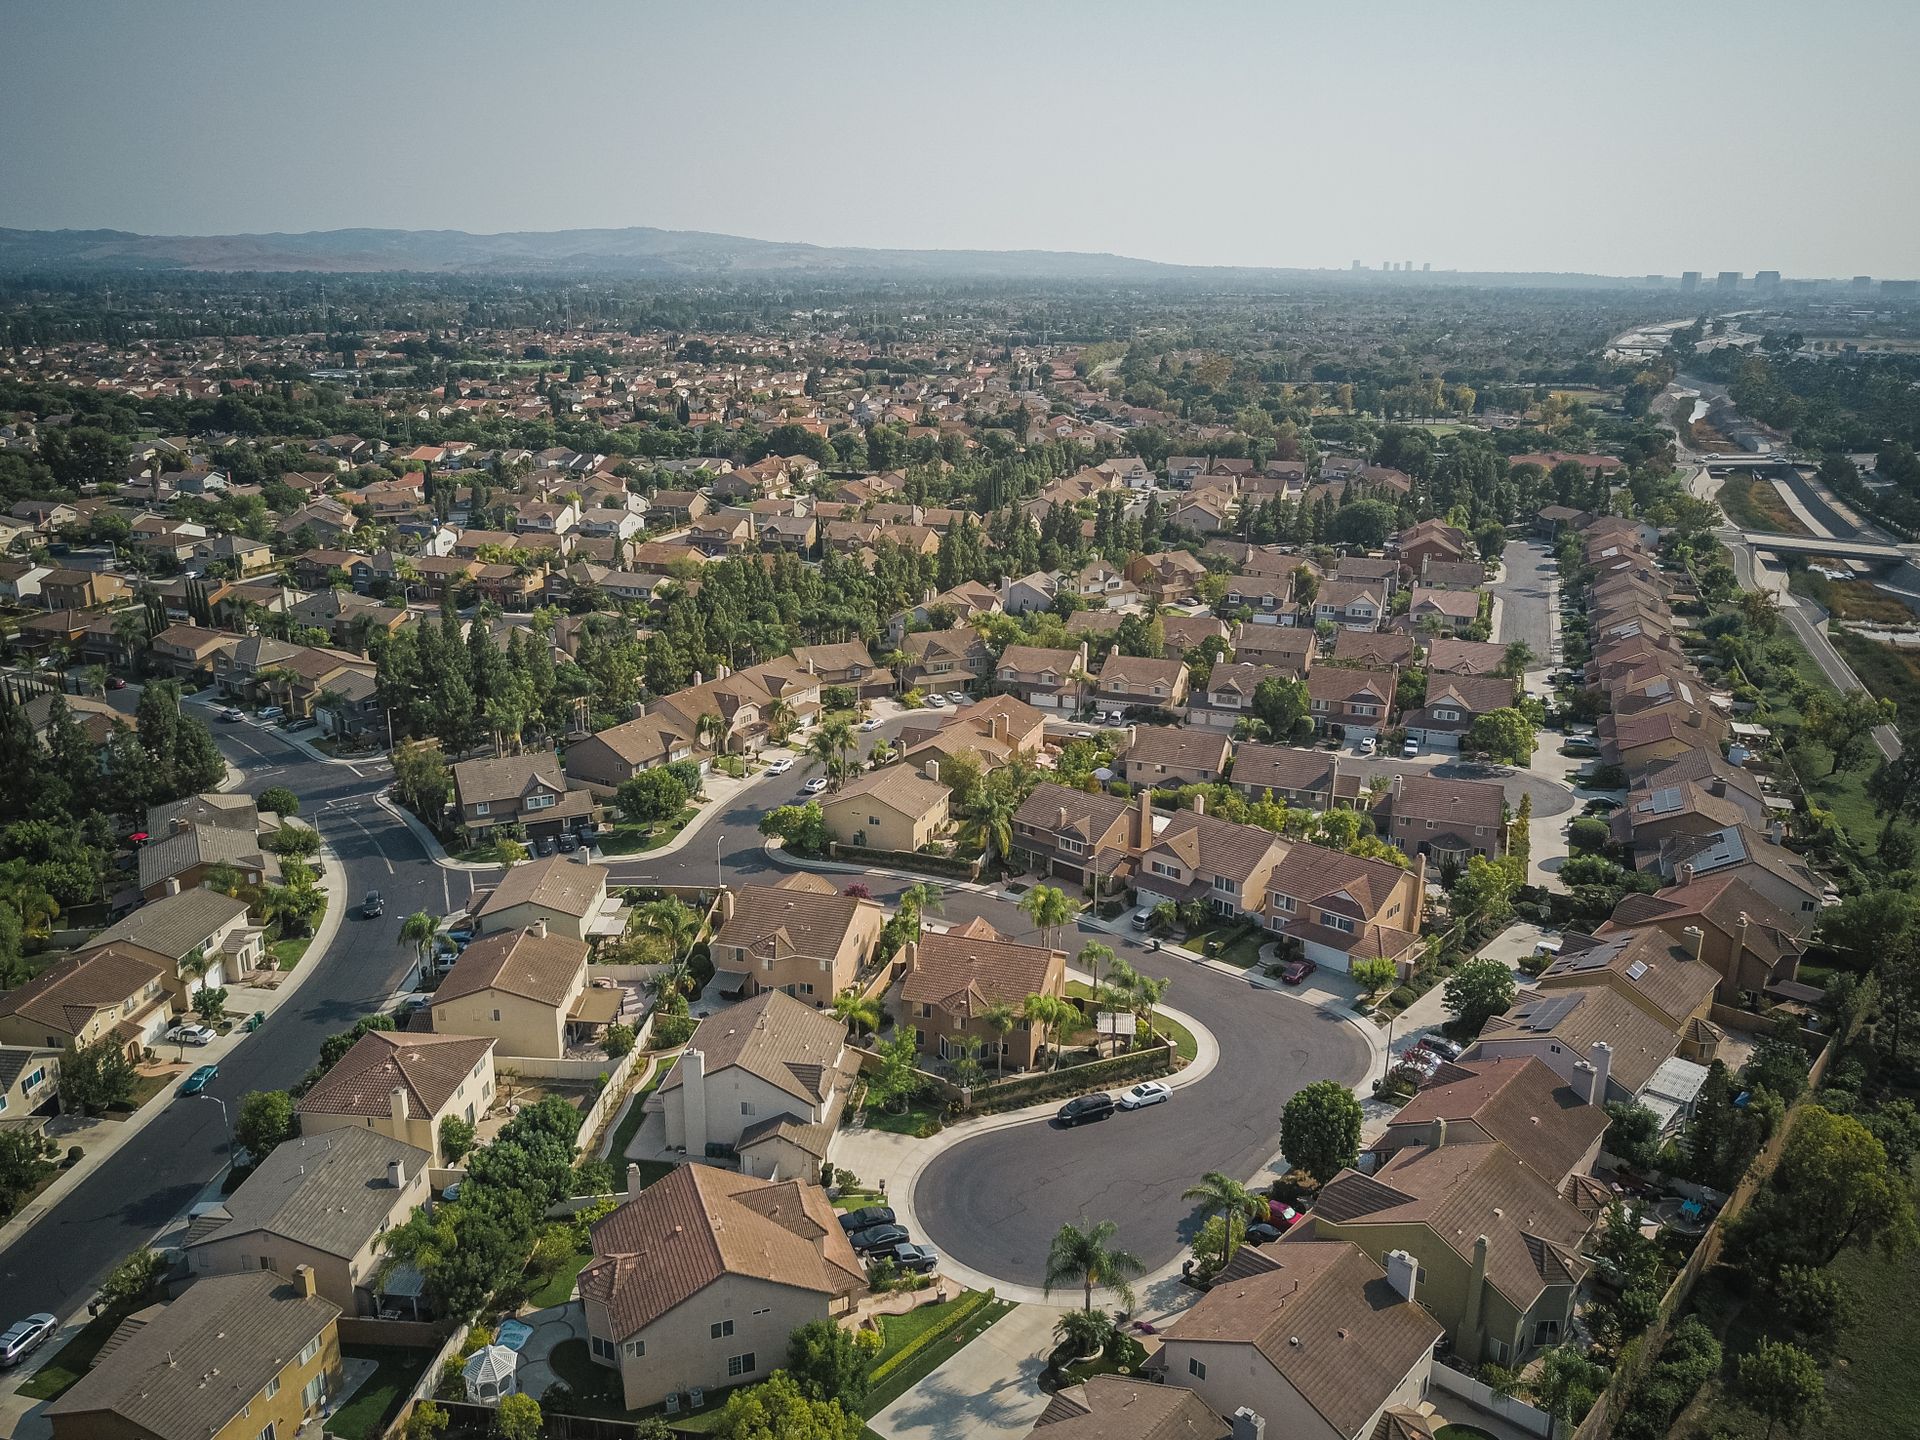
A recently finished house, built around one open, double-height room at its centre.
Ridgeview House sits at the end of a quiet lane on the edge of Henley-on-Thames, a short walk from the river and the town beyond it. Completed in 2019 and little-used since, it runs to 2,850 square feet over two floors, with a double garage and just under two-thirds of an acre of garden to the rear.
The living room
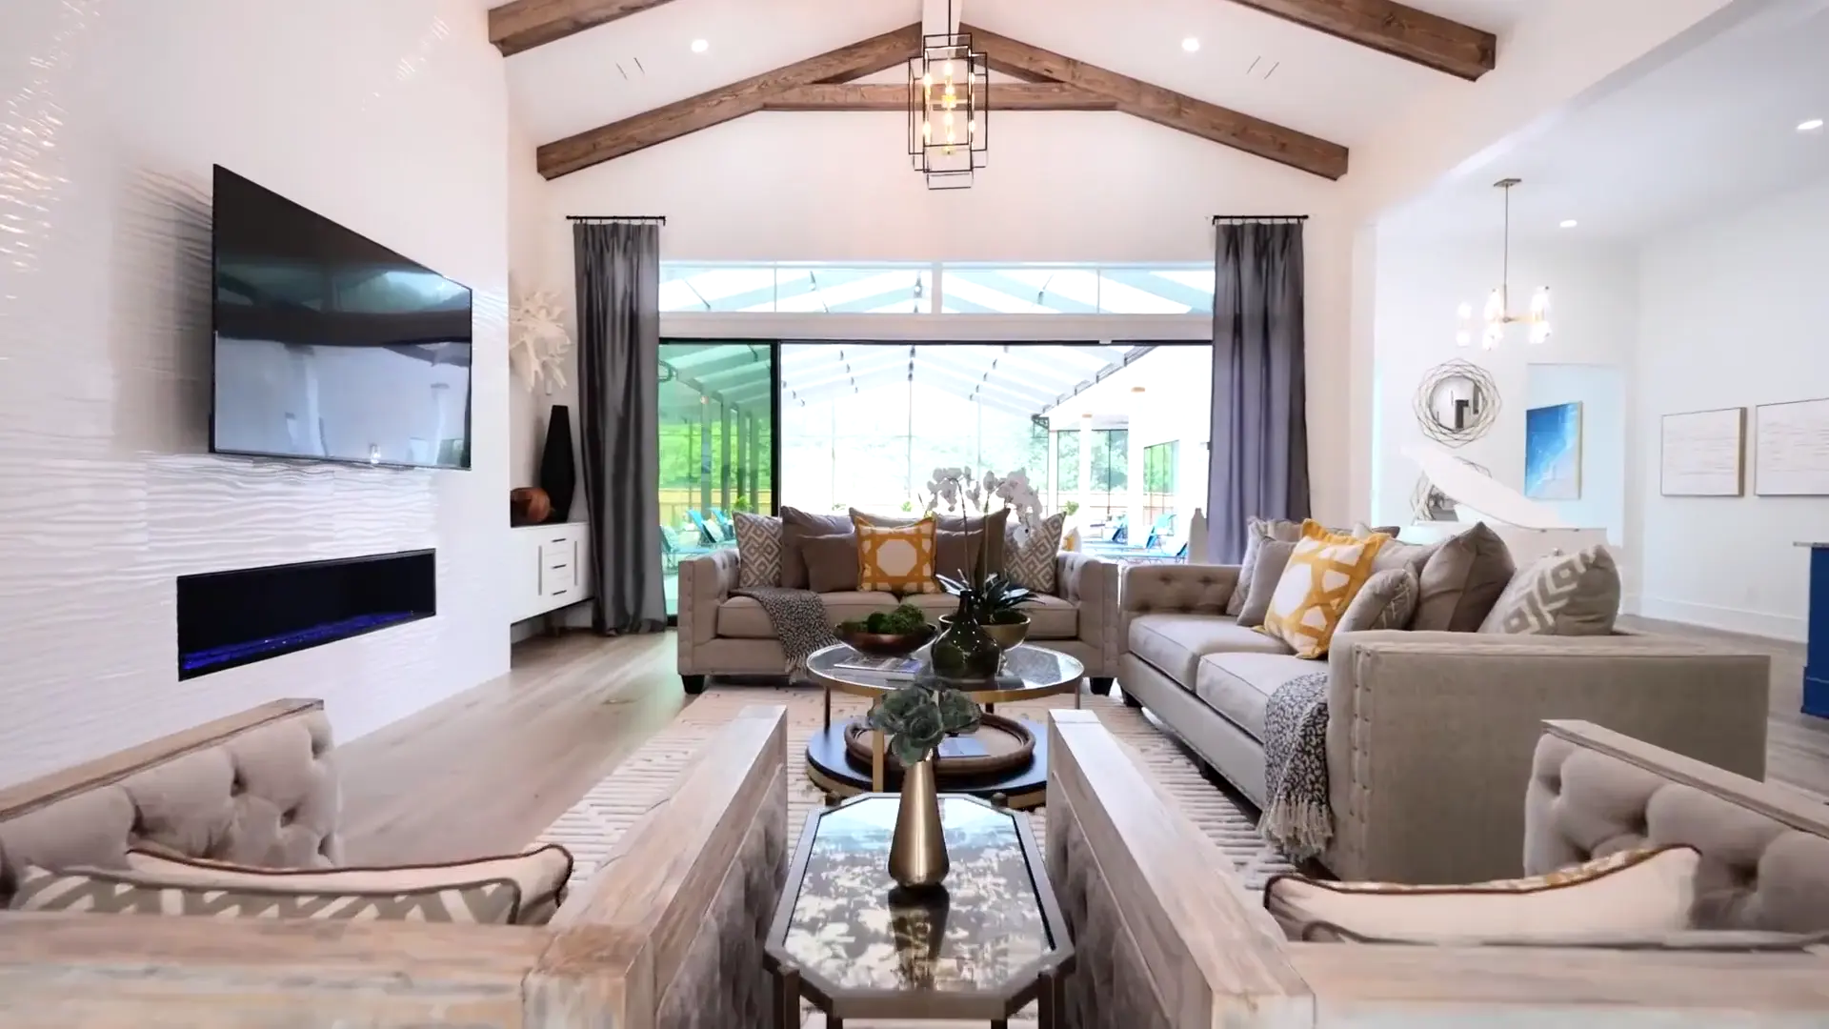
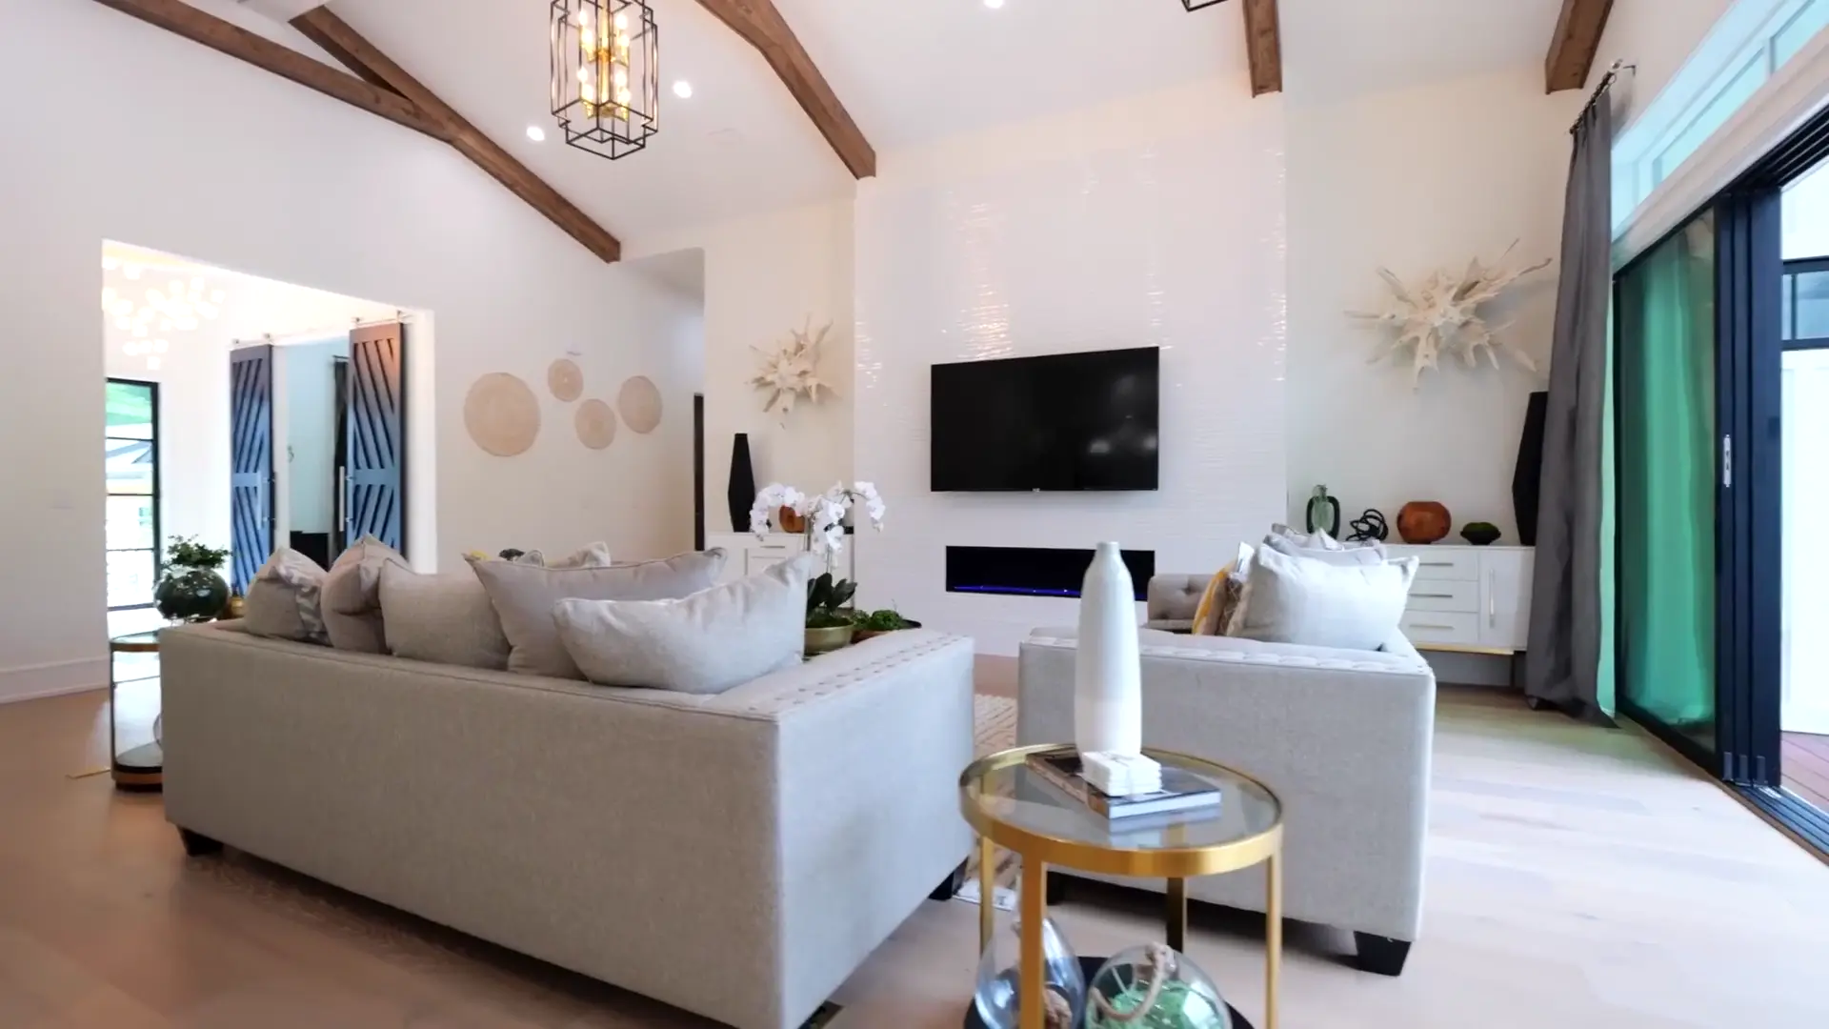
Vaulted to its oak ridge beams, the sitting room runs twenty-four feet by eighteen, with a full wall of glazing folding back onto the terrace. Two pairs of armchairs face the fire across a rug the size of the room, and the ceiling height carries the light a long way back from the glazing.
The kitchen
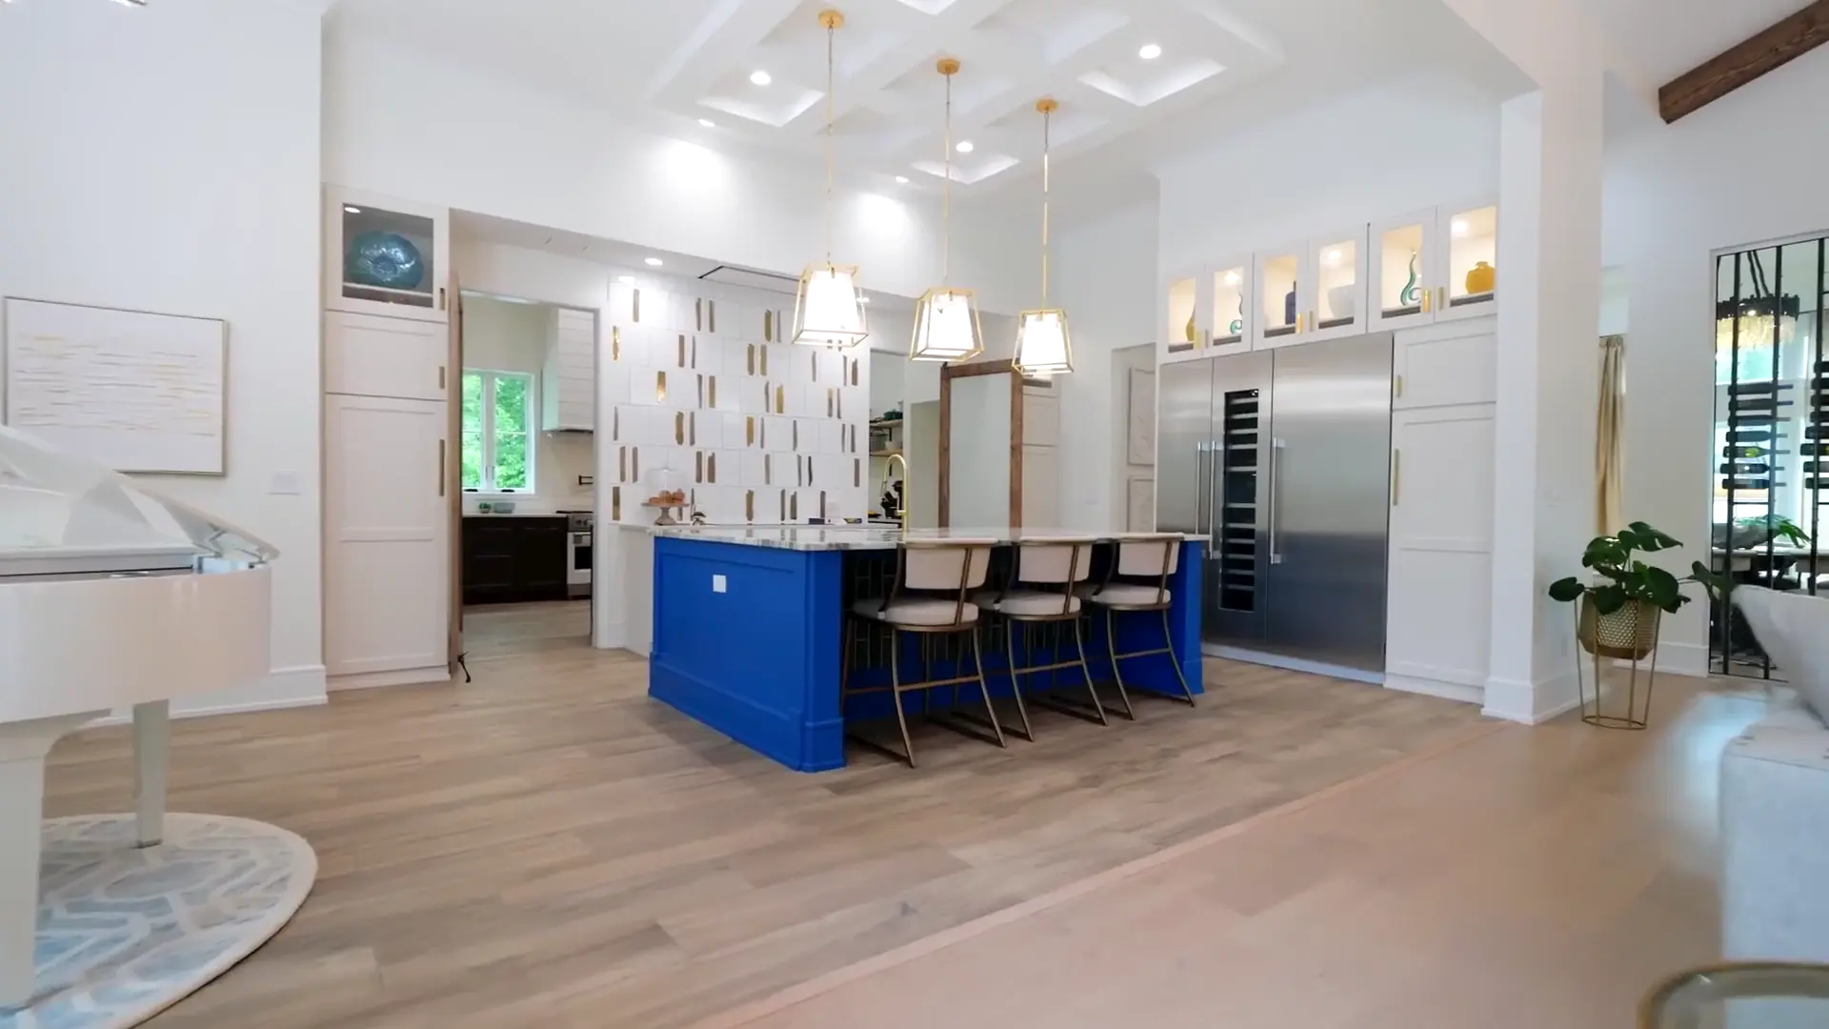
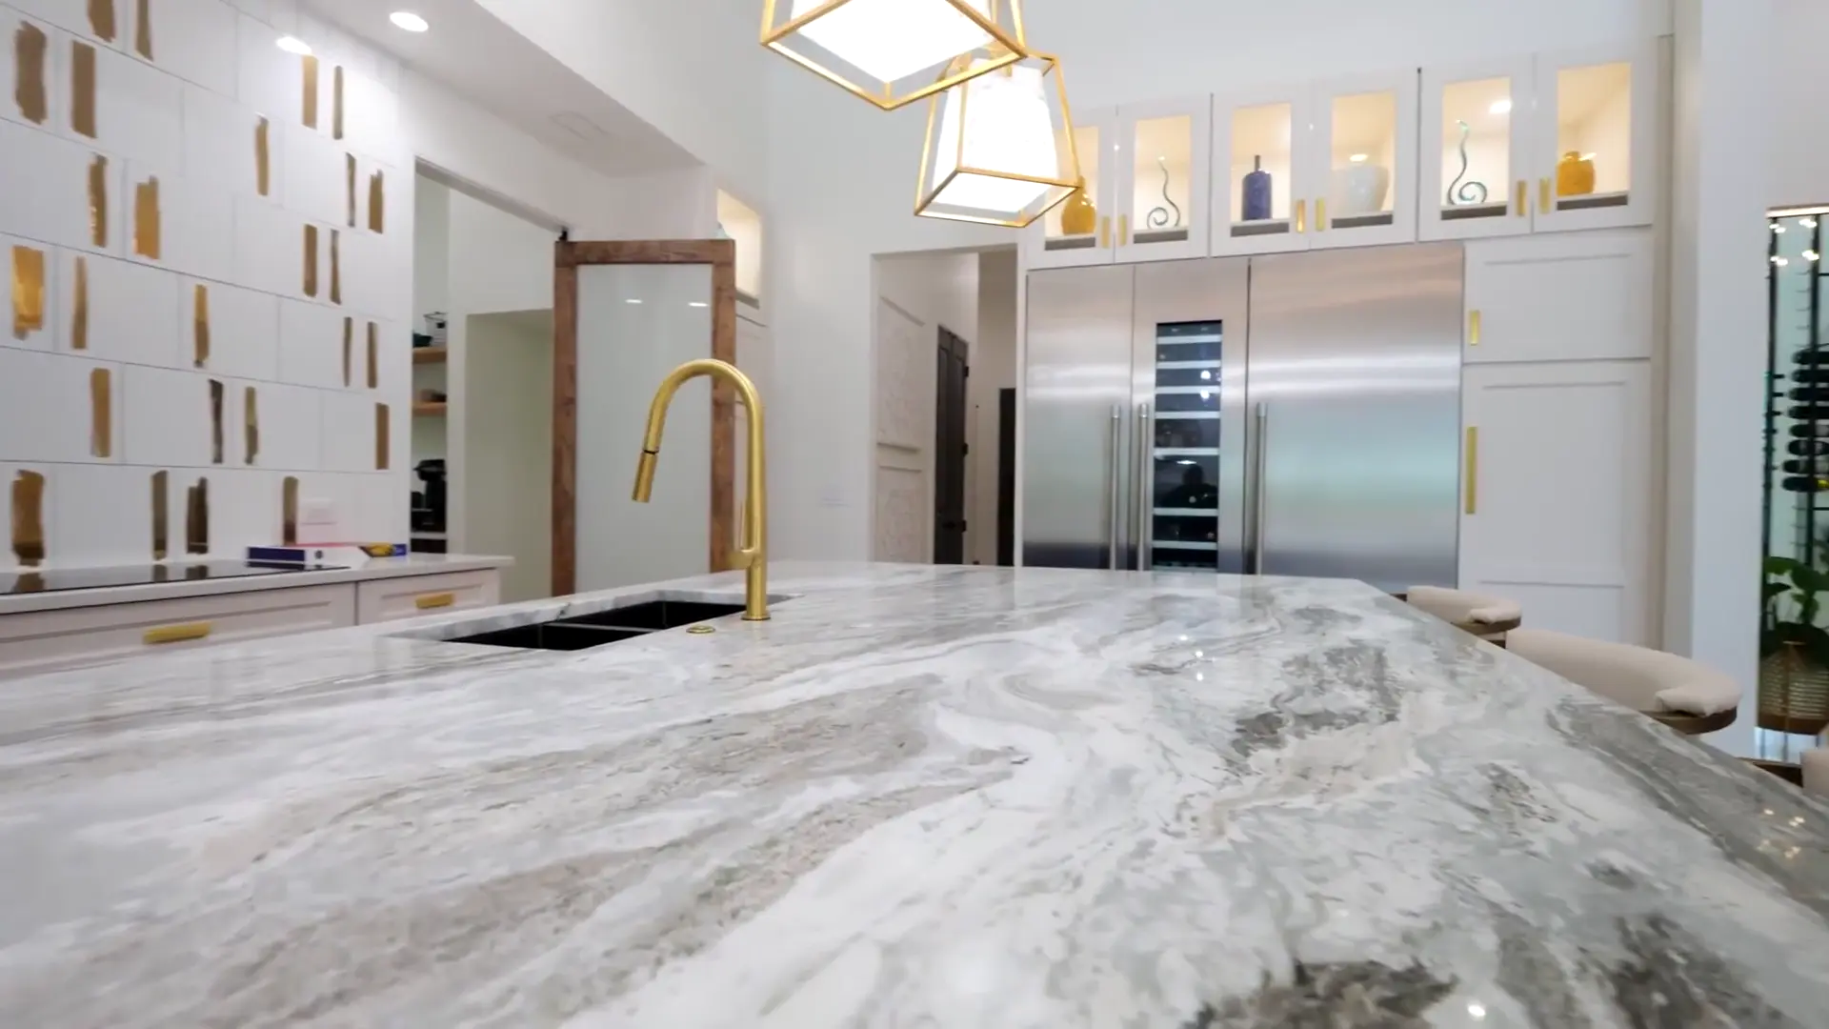
Fitted through in book-matched marble, with full-height cabinetry and an island built for a crowd rather than a photograph. A built-in wine fridge and integrated appliances run the length of one wall, and a four-seat breakfast bar is cut into the island itself.
It opens directly onto a dining space at the threshold of the terrace, so entertaining never has to choose between indoors and out.
Entry, stairs and dining
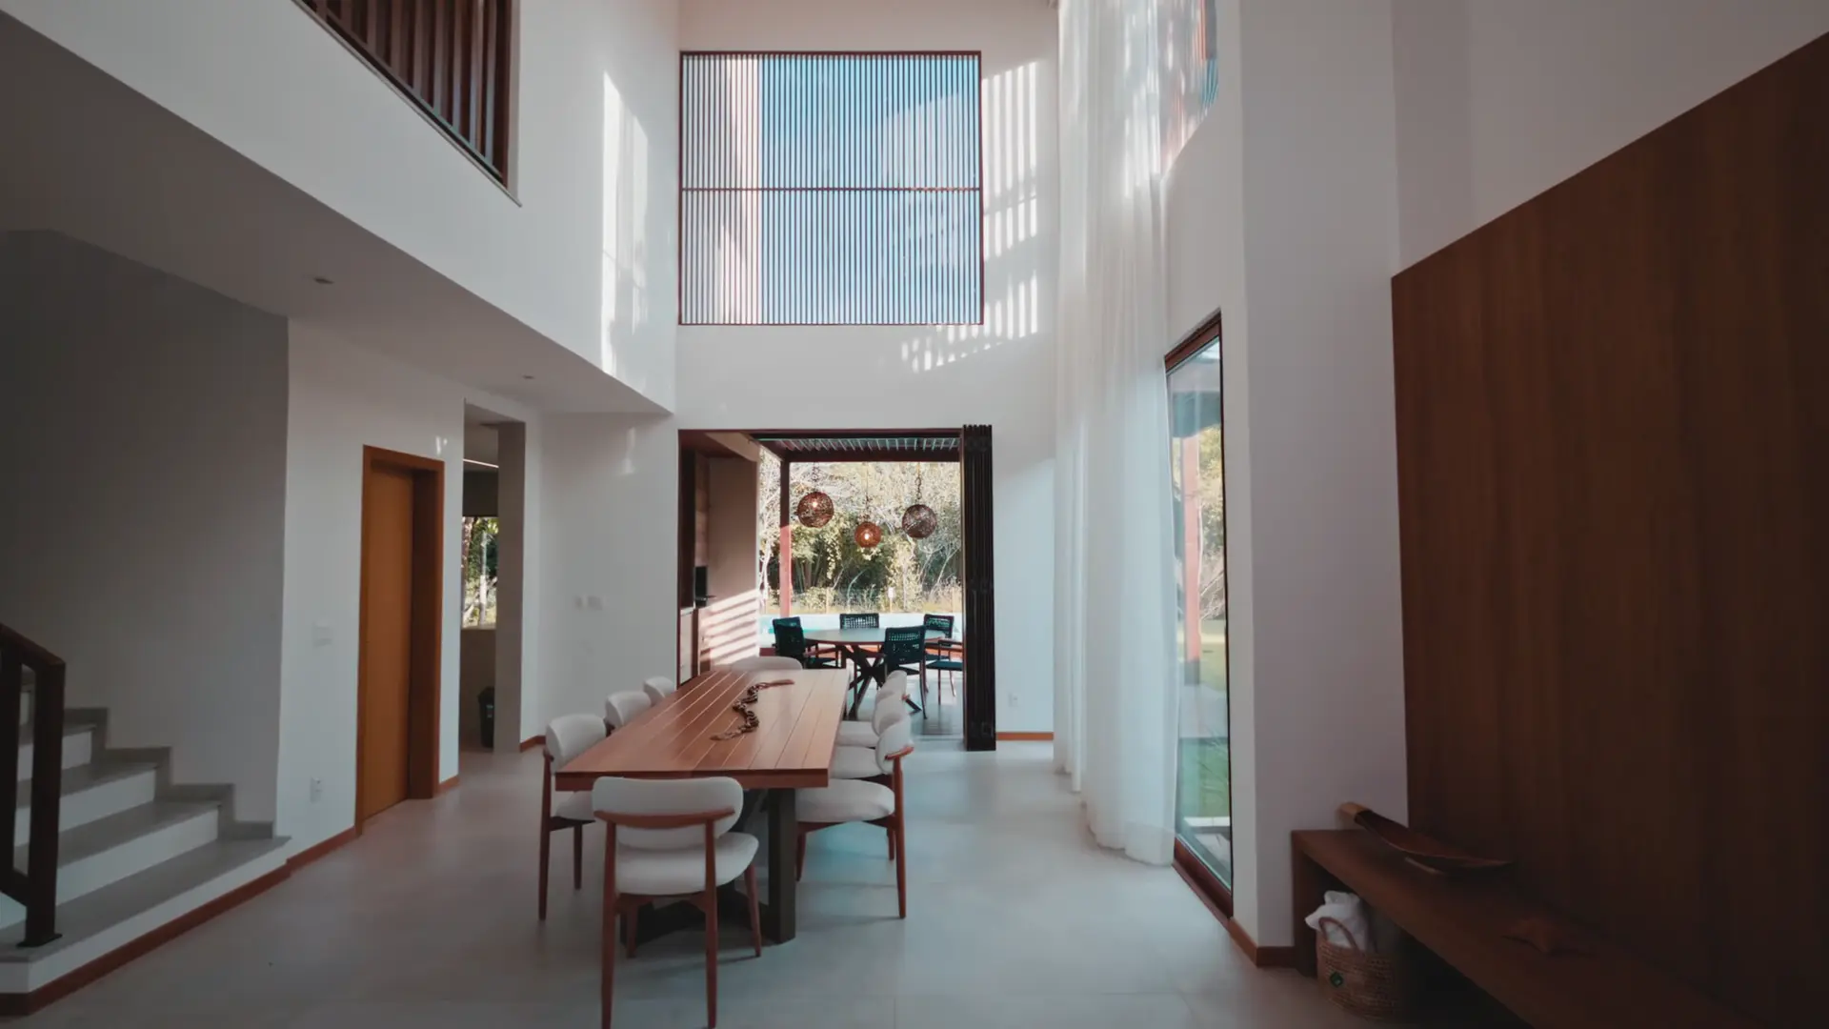
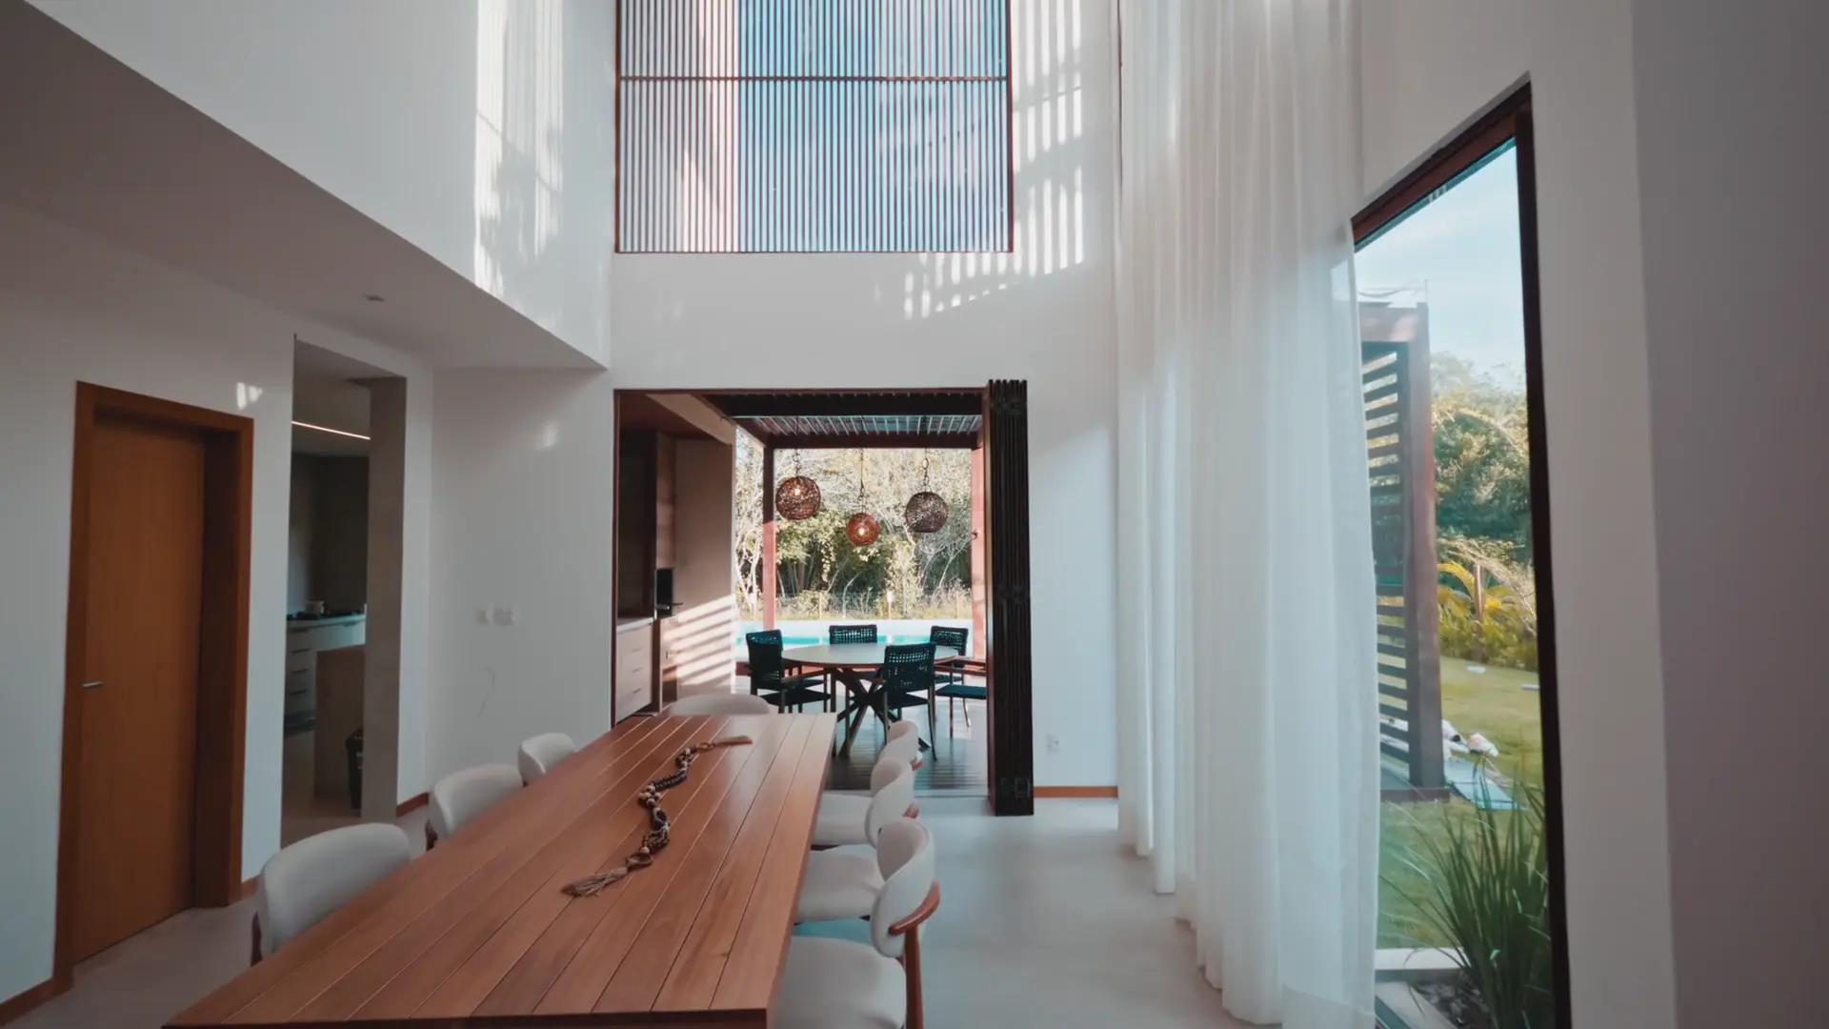
A double-height entrance hall sets the tone the moment you step in: an open staircase, a galleried landing above, and sightlines straight through the house to the garden. The dining table sits at the foot of the stairs, under the same double-height ceiling, with glazed doors folding back onto the pool terrace beyond.
Upstairs
The main bedroom carries its own dressing area and en-suite, set over the garden side of the house. Three further bedrooms share a family bathroom off the landing — recently finished throughout, with finishes chosen for the long run rather than the listing photographs.
- Vaulted ceilings with exposed oak beams through the principal living space
- A kitchen island in book-matched marble, with a built-in wine fridge
- Bi-fold doors opening the full width of the living space onto the terrace
- A double-height entrance hall with an open staircase and galleried landing
- Main bedroom with a dressing area and en-suite
- Double garage, with driveway parking for three more
- Gas central heating throughout
- EPC C (74), potential B (86)